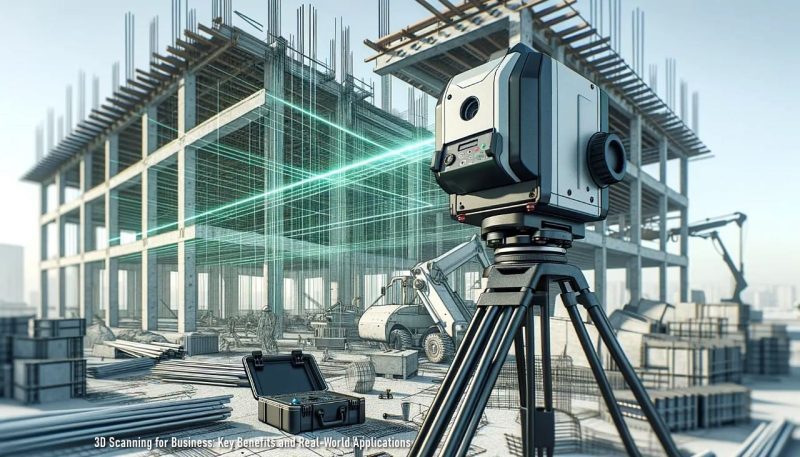
Business leaders no longer see 3D scanning as a specialized tool reserved for engineers and technical labs. It has become a practical business asset that helps companies capture real-world conditions quickly, reduce manual errors, and make better decisions with precise digital data. In industries where time, accuracy, and documentation directly affect profit, that shift has real value.
Companies such as Inna 3D have helped bring this technology into everyday commercial use. Today, 3D scanning services support far more than visual modeling. Manufacturers use scan data for inspection and reverse engineering. Construction teams document existing conditions before renovation or expansion. Healthcare providers apply digital capture to custom devices and treatment planning. Across sectors, the goal stays the same: create a reliable digital record that saves time, reduces risk, and improves results.
Why Businesses Are Investing in 3D Scanning
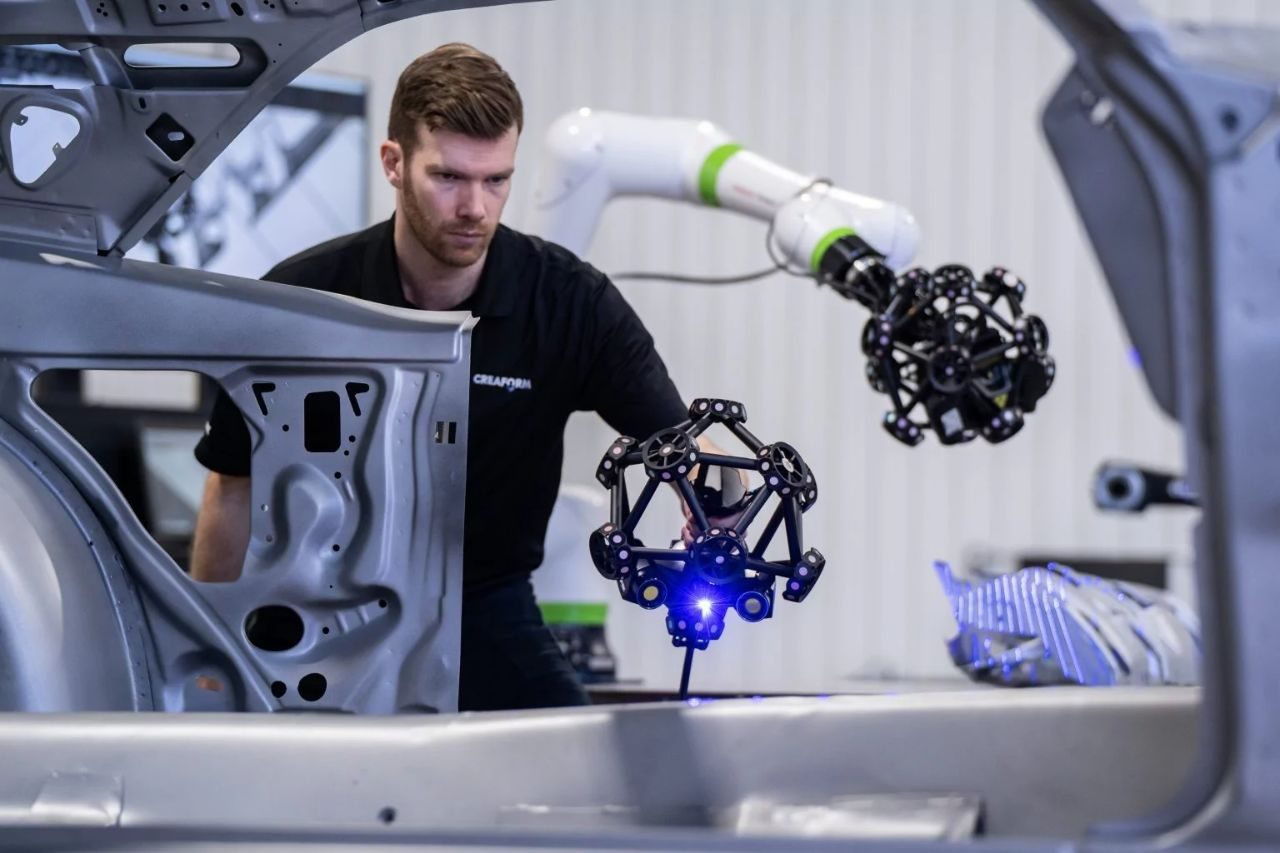
The biggest reason is simple. Better information leads to better business decisions. A 3D scan gives teams a dense, measurable record of a physical object, room, building, or site. That record can then move into CAD, BIM, inspection software, simulation tools, or digital-twin systems. Instead of asking staff to work from incomplete drawings or outdated site photos, companies can work from data tied to actual geometry. In high-cost environments, that difference can save real money.
There is also a strong risk-management angle. NIST has pointed out that scanner performance and error sources matter because poor scanner selection or poor fit for the job can create a major financial burden for organizations. That makes 3D scanning a business process issue, not a gadget purchase. The firms that see the best return usually start with a clear commercial goal: reduce rework, shorten design cycles, improve inspection, or create a reliable baseline for renovation or asset management.
Faster Product Development and Reverse Engineering
Product teams often need to rebuild geometry from physical parts, legacy components, or hand-made prototypes. That work used to take a lot of manual modeling time. With 3D scanning, teams can capture the shape of an object, clean the scan data, and move into a parametric CAD workflow much faster. That is especially useful when original drawings are missing, the part has changed over time, or the goal is to improve an existing design without starting from zero.
This is where reverse engineering becomes a strong business application instead of a technical side project. Hexagon describes scan-to-CAD tools as a way to create accurate CAD models from scan data and rebuild editable solid models that fit into standard CAD platforms. For companies in machinery, automotive, industrial equipment, and custom fabrication, that can shorten product refresh cycles and help engineering teams turn physical reality into production-ready files with far less manual reconstruction.
Better Quality Control on the Factory Floor
Inspection is one of the clearest paths to return on investment. Manufacturers need fast proof that a produced part matches design intent and falls inside tolerance. 3D scanning makes that process faster by capturing the full geometry of a part instead of relying on a small set of manual spot checks. Teams can compare scan data against CAD, flag deviations early, and catch drift before defects spread across a full production run.
That speed matters most in expensive production environments. When a plant finds errors late, the cost multiplies fast through scrap, delays, rework, and customer claims. Hexagon frames modern 3D scanning and metrology software as a way to automate quality assurance and simplify inspection from scanner data. In practical terms, that gives operations teams a tighter feedback loop between production and quality. Problems show up earlier. Corrective action happens sooner. Output becomes more consistent.
Smarter Construction, Renovation, and Facility Planning
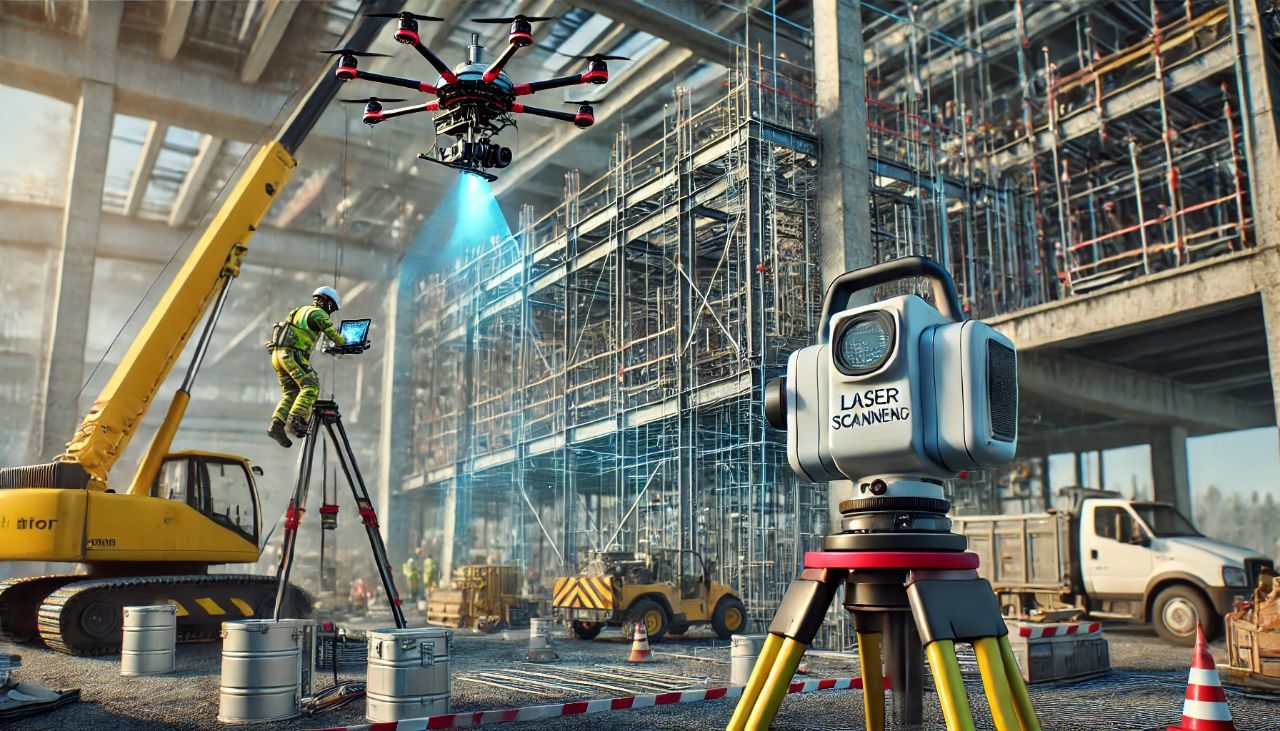
Construction teams deal with one stubborn problem on almost every project: existing conditions rarely match the drawings on file. That gap creates clashes, bad estimates, field confusion, and schedule slip. Scan-to-BIM workflows help solve that by converting laser-scanned point clouds into data-rich building models that design and construction teams can use for planning, coordination, and documentation. Autodesk describes this process as a way to bring more accurate and efficient documentation into design and building workflows.
The business case becomes even stronger on renovation, adaptive reuse, preservation, and complex site work. Autodesk notes that scan-to-BIM can reduce assumptions and deliver granular spatial awareness, while also helping teams document existing infrastructure and preserve detailed historic features. It can also reduce site exposure in hazardous environments, which adds a safety benefit on top of the productivity gain. For owners, architects, contractors, and facility teams, a solid scan can prevent mistakes before demolition starts or procurement dollars go out the door.
More Precise Work in Healthcare and Dental Fields
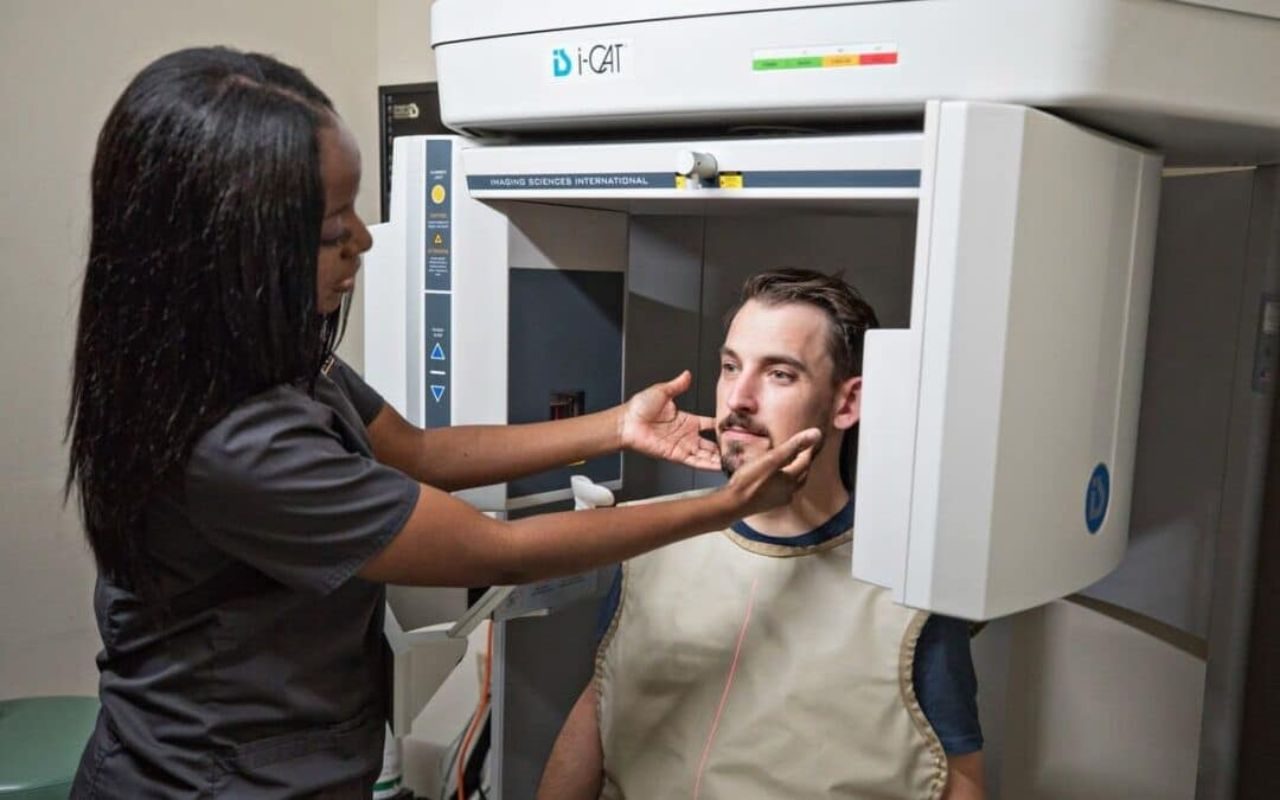
Healthcare has embraced digital capture because accuracy and fit directly affect outcomes. The FDA notes that 3D printing already supports orthopedic and cranial implants, surgical instruments, dental restorations, and external prosthetics. That broader medical workflow often depends on accurate digital models, including scans tied to anatomy, impressions, treatment planning, or custom device design. When a device must match a patient closely, good capture data becomes a critical input.
For businesses operating in medical technology, dental labs, orthotics, prosthetics, and clinical manufacturing, the value runs deeper than customization. Digital capture can improve repeatability, reduce remakes, and support clearer communication across labs, clinicians, designers, and production teams. It also creates cleaner records for regulated environments, where documentation and process control matter as much as the final part. In those settings, 3D scanning supports revenue by improving accuracy, reducing waste, and helping teams deliver a better fit on the first pass.
Stronger Digital Twins, Training, and Long-Term Asset Records
Many companies now want a living digital record of their physical assets. That could mean a factory line, a telecom site, a processing plant, a commercial building, or a fleet component. IBM describes a digital twin as a dynamic virtual representation of a physical counterpart that uses real-world data to support operations and decision-making. Captured geometry from lidar, drone imagery, or other 3D reconstruction methods can serve as part of that foundation.
That opens up several practical business uses. A scanned asset can support maintenance planning, remote collaboration, staff training, renovation planning, insurance documentation, and preservation of high-value physical objects. Smithsonian programs show how 3D digitization can preserve important physical artifacts in digital form, and that same logic applies in commercial settings where companies need durable records of rare equipment, custom-built environments, or heritage assets tied to a brand. For many businesses, the long-term value of 3D scanning comes from this shift: a one-time capture turns into an asset that teams can reuse again and again.
How To Get the Most Value From a 3D Scanning Project
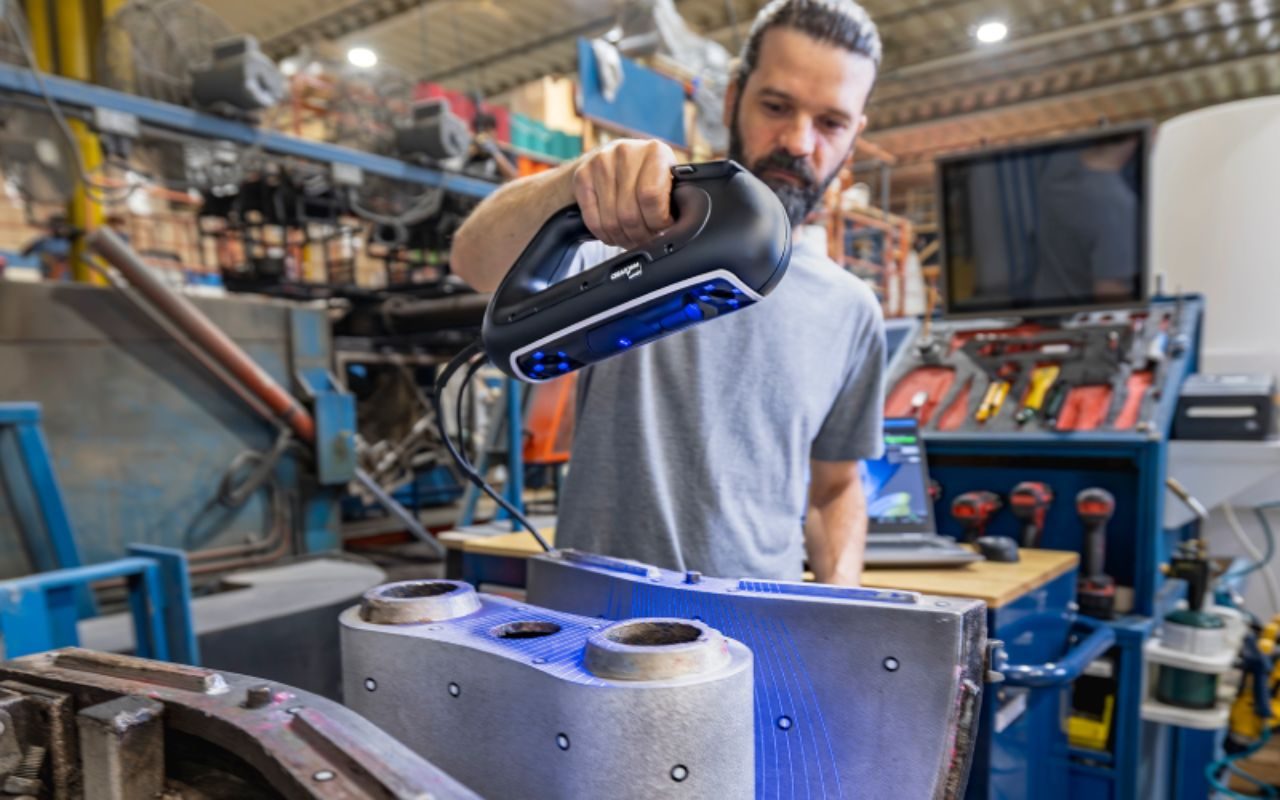
The strongest projects start with a business problem, not a scanner spec sheet. A company should first define the job that matters most. Is the real need faster inspection? Better documentation before renovation? Reverse engineering for legacy parts? More reliable digital records for facilities? Once that goal is clear, the right workflow, accuracy level, and output format become much easier to choose. That step protects the budget and keeps the project tied to measurable results.
It also helps to think past the capture stage. Raw scan data only creates value when it feeds a useful decision. That may mean CAD reconstruction, BIM coordination, QA comparison, treatment planning, or integration into a digital-twin environment. Businesses that treat 3D scanning as part of a larger operational workflow tend to get the best return. The scan is not the finish line. It is the starting point for faster action, better accuracy, and sharper control over real-world work.